
Bespoke Residential Heating Design and Engineering
We don’t just supply equipment—we architect complete low-profile, carbon-neutral thermal systems designed to overcome the strict structural restrictions and compliance bottlenecks of premium residential footprints.
The Contrast: Engineering Beyond Limitations
How LEVSON bypasses the structural, regulatory, and mechanical roadblocks inherent to traditional hydronic and standard electric radiant systems.
❌ The Industry Bottlenecks
The Regulatory Squeeze
Global decarbonisation policies and impending fossil-fuel boiler bans are forcing developers to abandon traditional gas grids, inflating building compliance costs.
The Spatial Constraint
Traditional hydronic (water-pipe) underfloor heating requires heavy, thick concrete screed pouring. This destroys vertical floor-clearance height and heavily overloads timber-joist structures in historic renovations.
The Construction Delay
Waiting for wet concrete screed to cure adds weeks to construction timelines, delaying finish trades (flooring, cabinetry) and racking up overhead costs.
Our High-Energy Solution
100% Electrification & PV-Ready
LEVSON graphene infrastructure interfaces seamlessly with residential Solar PV and battery storage, forming a self-sustaining net-zero thermal cell.
Ultra-Low Profile Dry Installation
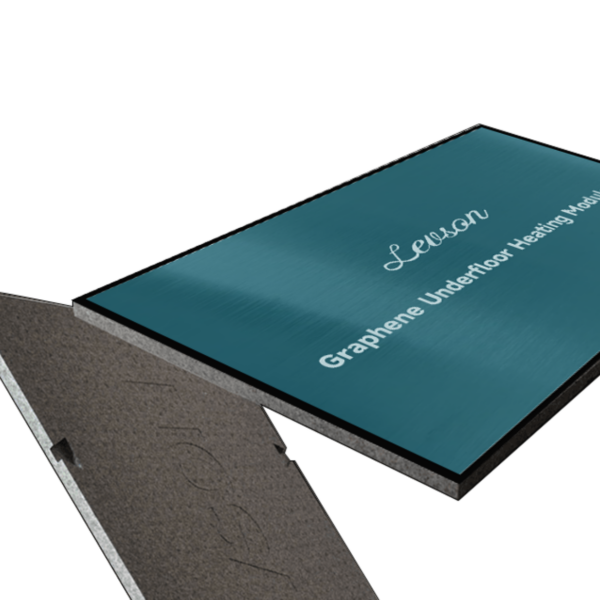
Our pre-insulated modular panels are down to mere millimetres in profile. They drop straight onto subfloors with zero wet screed required, preserving precious room height.
Instant Finish Deployment
Because it is a 100% dry install, finish trades can lay timber, laminate, or luxury vinyl tiles (LVT) directly over the heating elements on the exact same day.
Bridging the Gap Between Compliance & Spatial Integrity
LEVSON steps in as your specialised engineering partner. We consult from the blueprint stage onward, translating raw building data into customised graphene radiant systems that balance strict eco-compliance with complete architectural freedom.
High-Efficiency New Builds
Custom micro-grid system planning tailored for multi-unit luxury housing estates and high-performance eco-dwellings.
✔️Regulatory Alignment: Optimisation for SAP & EPC audits globally. Our solutions division ensures your heating framework pairs intelligently with automated room matrices, local heat pumps, and solar PV arrays.
✔️Automated Multi-Room Control: Precision zone load management for maximum energy saving.
✔️Zero Maintenance Pipelines: No water pipes means zero fluid leak risks forever, protecting property asset value.
Historical & Retrofit Restorations
Bespoke low-profile layouts designed for Grade-listed buildings, timber-joist floor conversions, and high-density apartment renovations.
⭕️Structural Preservation: Minimal weight and structural profile impact down to mere millimetres—no reinforcement required for old timber-joist floors.
⭕️Elimination of Curing Lag: 100% dry install process avoids introducing moisture into sensitive, centuries-old building fabrics.
⭕️Architectural Freedom: Total preservation of historical ceiling heights, cornices, and sensitive heritage elements.
Proven Architectural Deployments
Explore how our applications division translates architectural challenges into highly responsive, scalable thermal solutions across diverse structural profiles.
Large-Scale Residential Housing Block
Designed and deployed a highly integrated micro-grid underfloor heating framework for a mass multi-unit modern residential development. By switching to LEVSON’s pre-engineered thermal systems, the developer bypassed traditional gas grid dependencies, achieved superior localised EPC compliance ratings, and accelerated project handover cycles by weeks through our dry installation methodology.
High-End Wellness & Yoga Studio Matrix
Architected a custom thermal environment featuring instant-on technology and rapid warm-up to match dynamic class schedules. Leveraging the 8–14 μm far-infrared healing output of LEVSON graphene elements, the system delivers deep cell-activating warmth and therapeutic biological benefits. This high-efficiency radiant framework eliminates slow preheating and convective dust, offering a silent, low-maintenance solution perfect for barefoot wellness zones.
Historical Heritage & Grade-Listed Property Restorations
Overcame severe structural restrictions within a historic preservation site governed by strict heritage building regulations. Traditional hydronic systems were disqualified due to weight constraints on vintage timber joists and vertical profile limits. LEVSON integrated an ultra-low profile dry-overlay heating mesh, successfully introducing carbon-neutral heating without any wet concrete pouring or structural alterations.
Ready-to-Use Products
Highly durable, certified standard parts designed for straightforward installation and immediate application.
-
Home Heating
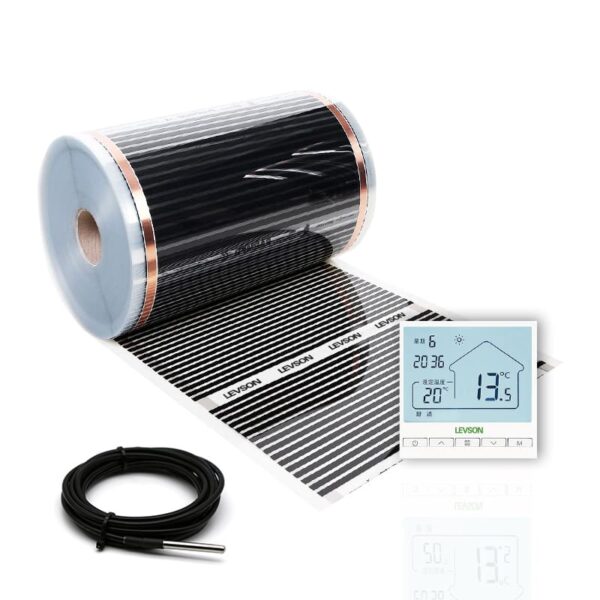
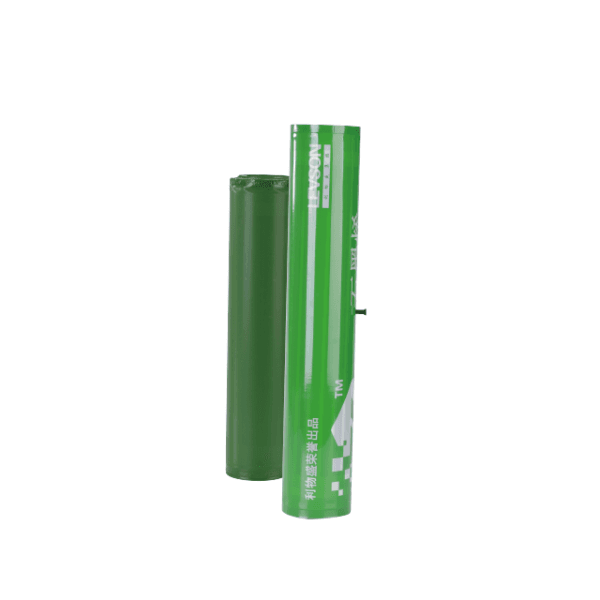
Heating Film For Floor Width 50 cm-Graphene Heating Film
£35.00 – £1,050.00Price range: £35.00 through £1,050.00
Verified Engineering Metrics
Uncompromising technical data designed to provide absolute structural assurance for mechanical engineers and project management leads.
| Parameter / Metric | Technical Specification / Standard |
|---|---|
| Core Heating Element | High-Purity Flexible Graphene Layer Matrix |
| Electrothermal Conversion Efficiency | 99.8% (Minimal grid line energy dissipation) |
| System Profile Height | Down to 0.4 mm (Film) / 23 mm (Integrated Underfloor Heating Board) |
| Primary Wavelength Output | 8 - 14 μm Far-Infrared (Optimal biological absorption) |
| Ingress Protection (IP Rating) | IPX6 Waterproof & Dustproof |
| Structural Load Capacity | Verified for high-traffic residential and heavy furniture placement |
| Compliance Certifications | CE, UKCA, RoHS, ISO 9001 International Benchmarks |
Request a Tailored Residential Thermal Design
Fill in your architectural parameters below. Our engineering desk will compile a complimentary layout assessment and localized loading calculation.